
Operationalizing the Robot-Friendly Building Standard
This initiative is a collaboration between Beyondsoft Innovation Lab and Singapore University of Technology and Design (SUTD).
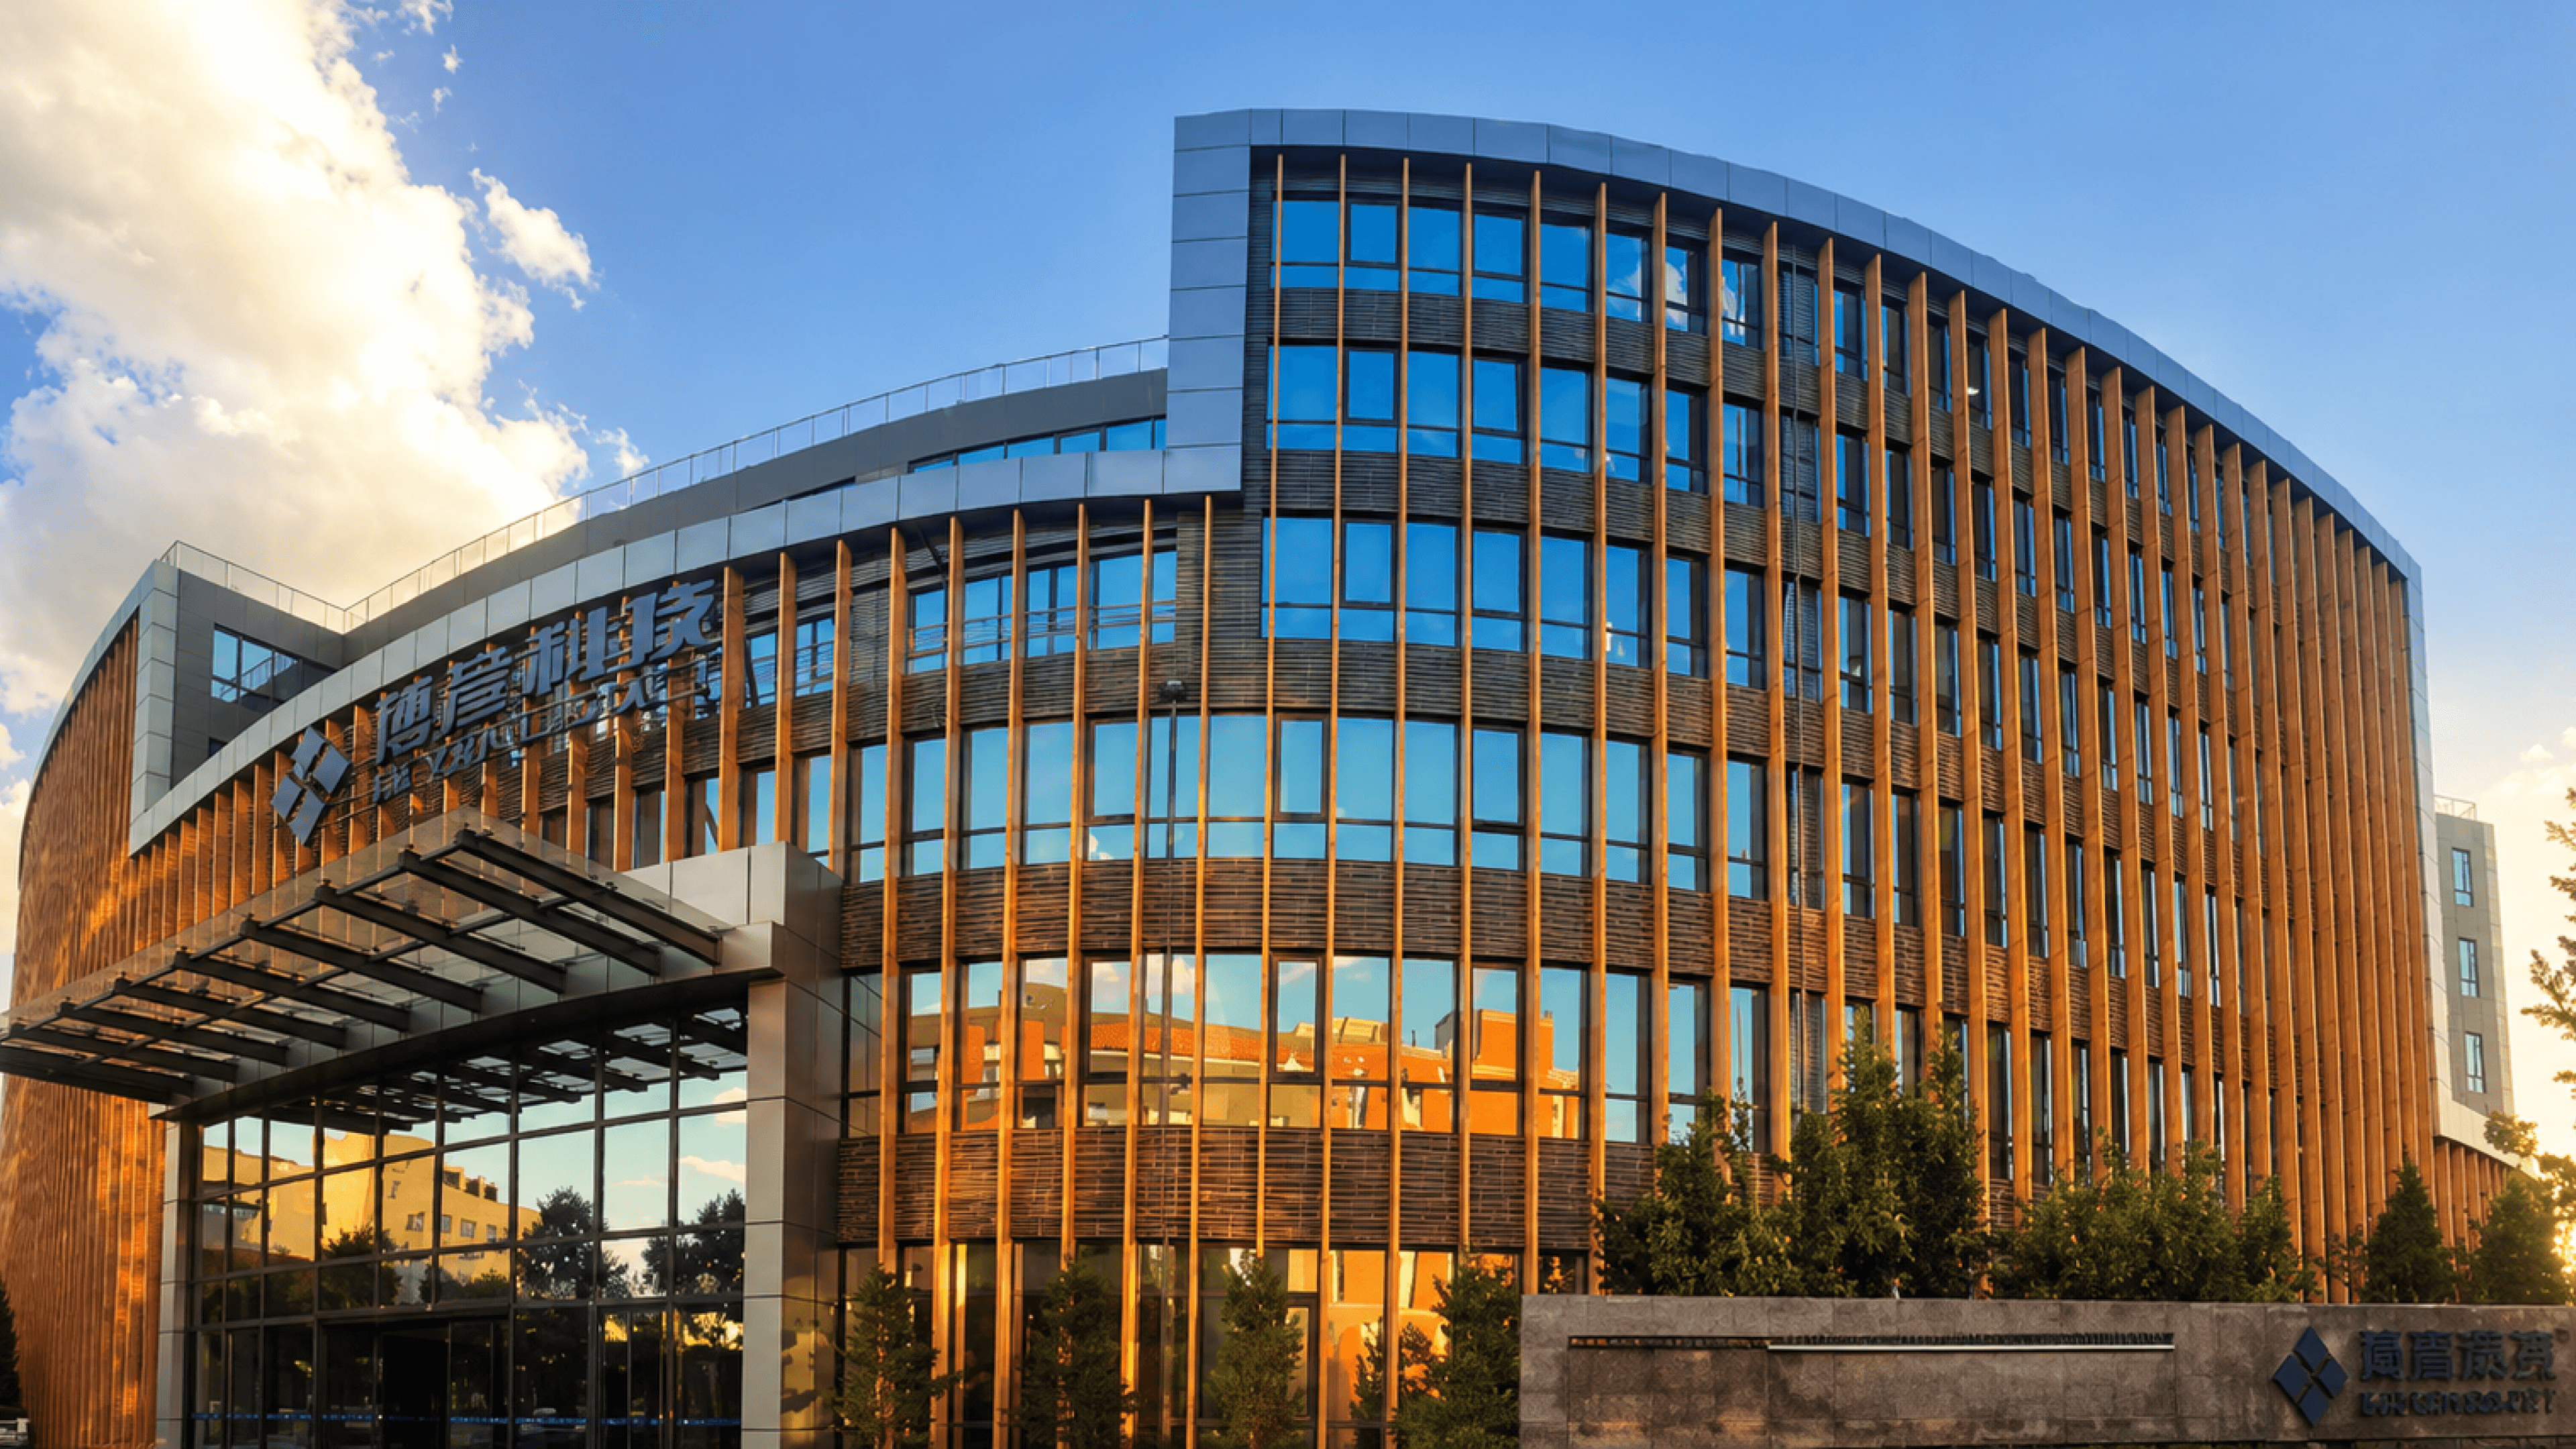
Subject: Empirical Baseline & Assessment of Beyondsoft Headquarter in Beijing
Executive Summary
As commercial real estate transitions toward autonomous operations and Smart Facilities Management (FM), physical infrastructure must be designed and retrofitted for seamless human-robot coexistence. Developing a formalized evaluation framework transforms builtenvironments from passive facilities into robot-inclusive spaces.
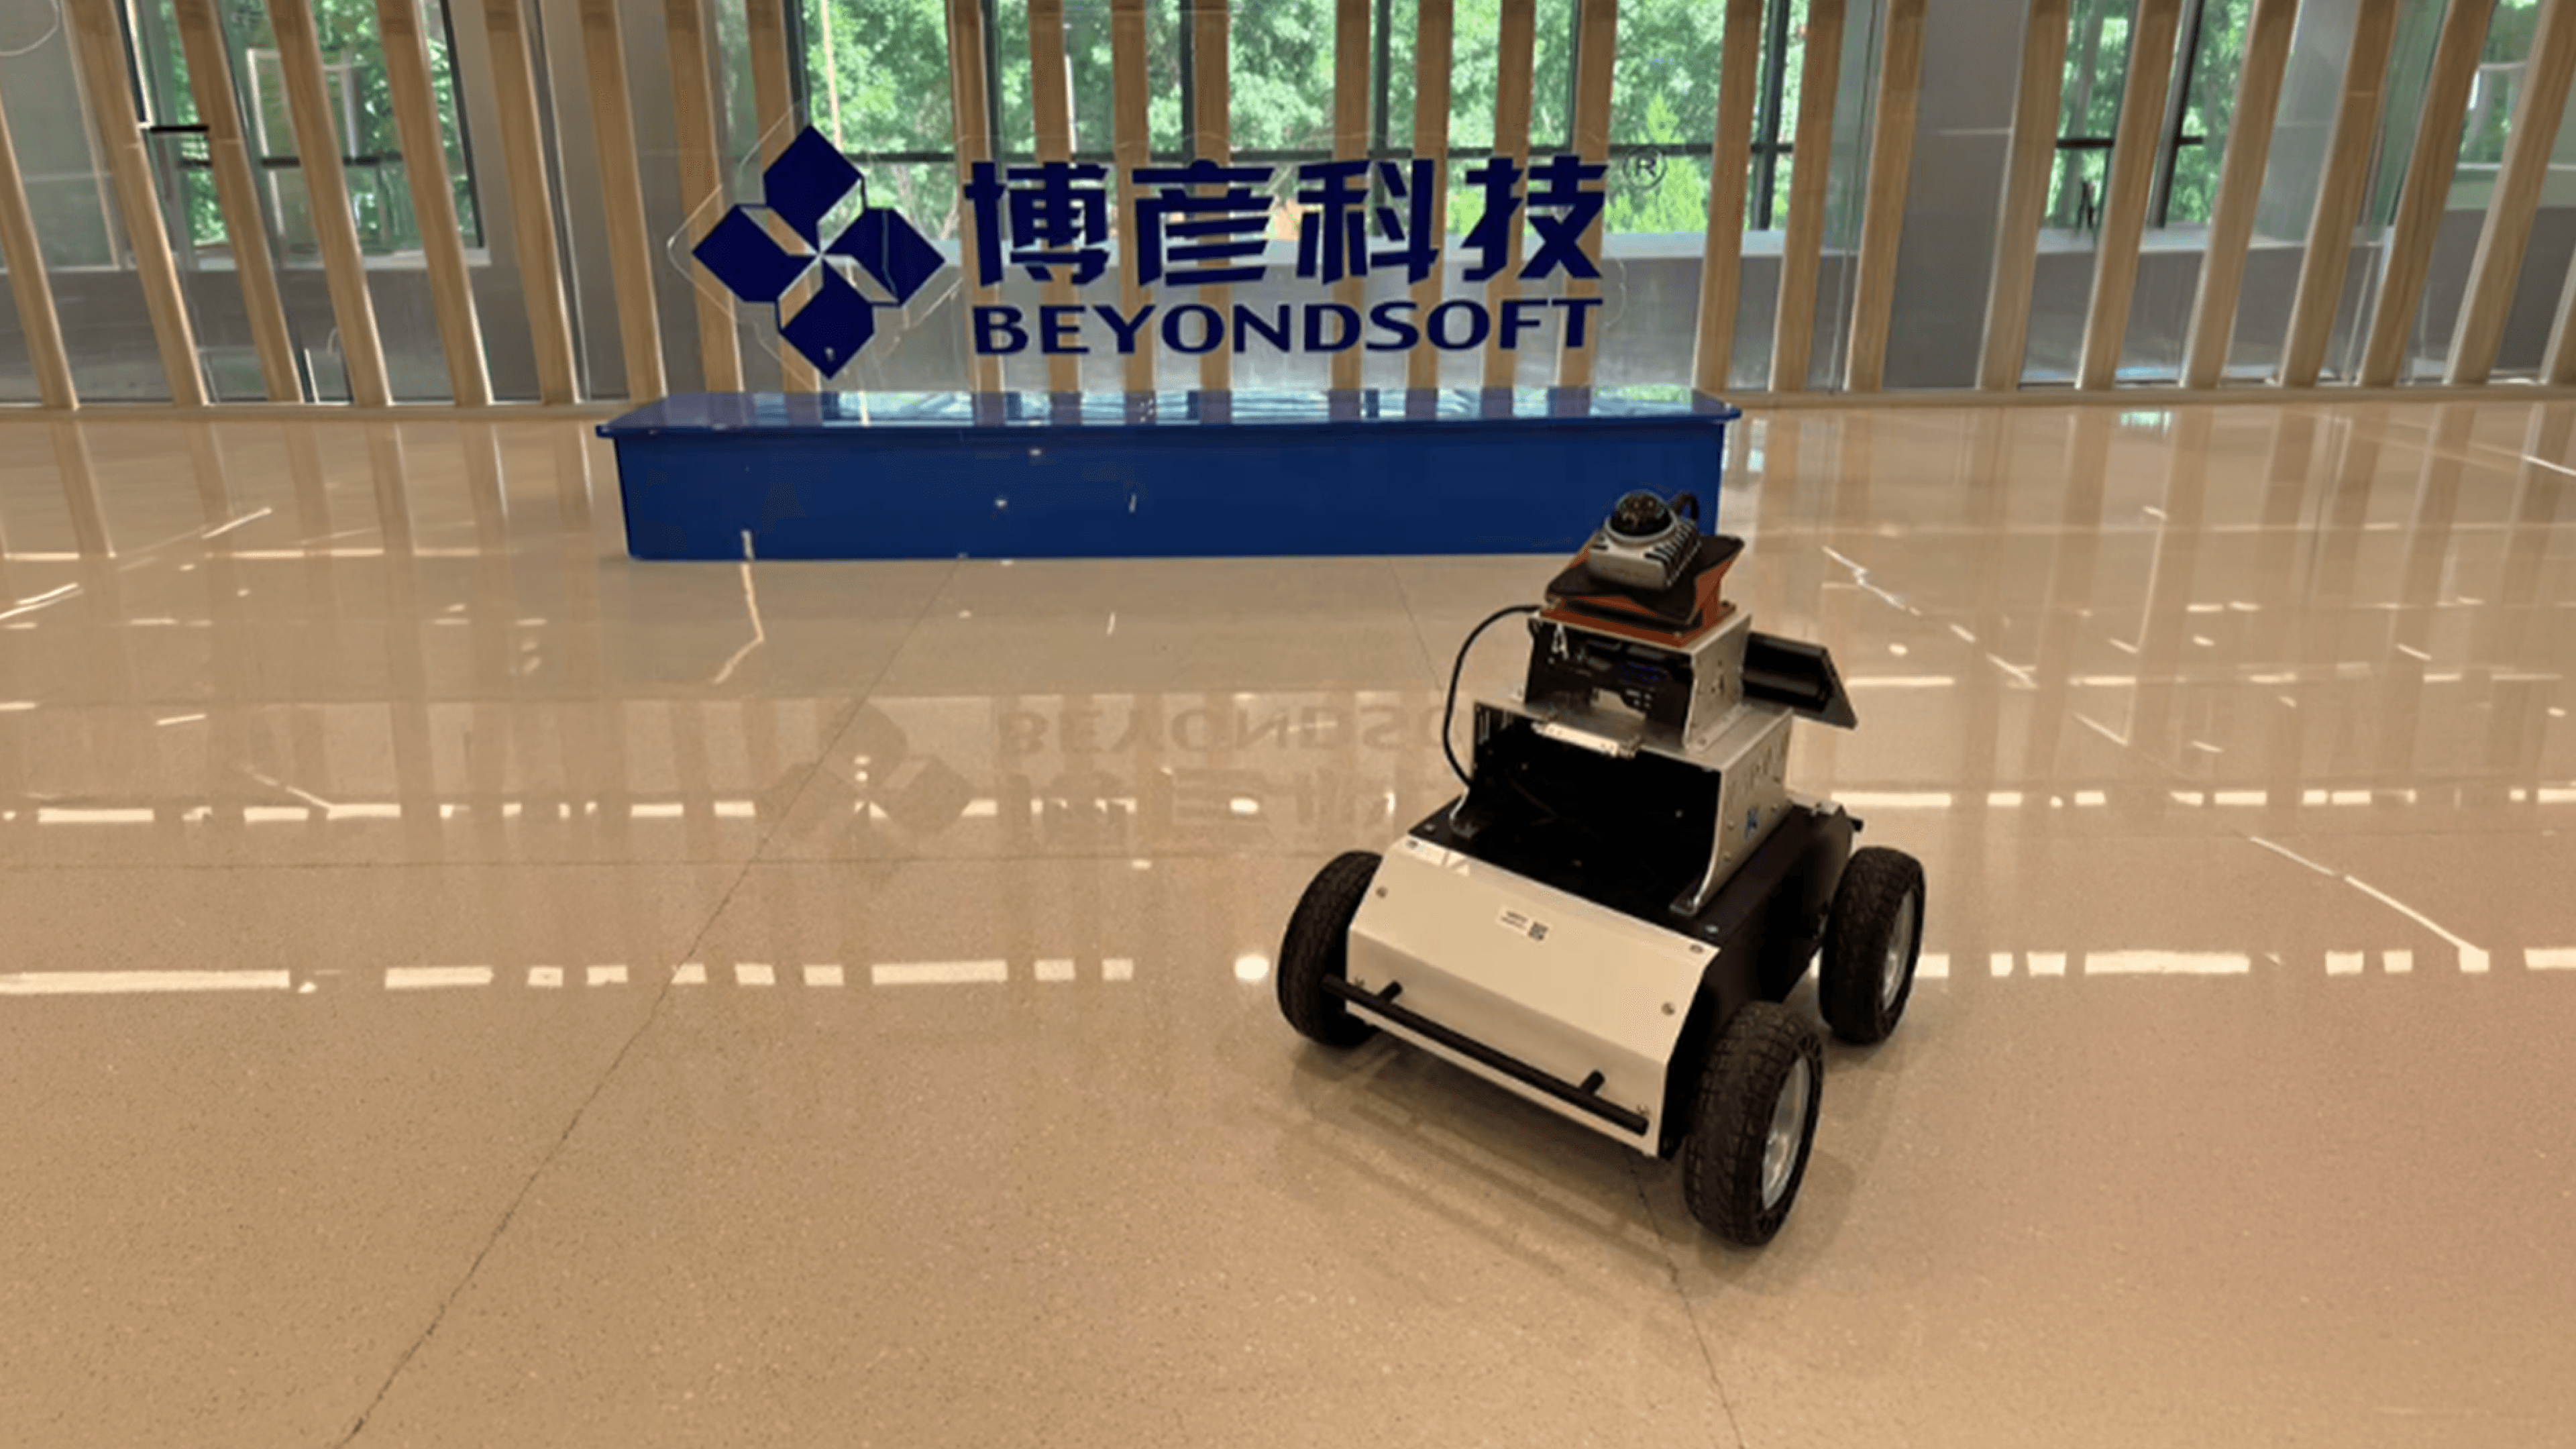
To establish an empirical baseline ahead of national robot-friendliness standards rollout, Beyondsoft Innovation Lab and SUTD completed an on-site operational assessment of our Beijing building. This evaluation benchmarked core parameters across spatial navigation, floor kinematics, optical observability, and digital infrastructure readiness.
Dual-Layered Evaluation Methodology
The assessment deployed a standardized two-track methodology designed to validate facility readiness for heterogeneous Autonomous Mobile Robots (AMRs):
Track 1: Technical & Spatial Validation (Led by SUTD): Proprietary sensor testbeds evaluated horizontal navigation, threshold clearances, floor surface friction, and optical blind spots across operational zones.
Track 2: Operational & Systems Integration (Led by Beyondsoft Innovation Lab): Assessed software ecosystem maturity, Building Management System (BMS) interfaces, machine-to-machine API readiness, and dispatch scalability for multi-fleet workflows.
Key Findings & Targeted Retrofit Actions
Flooring Transitions & Kinematic Friction: High-pile carpets and sub-floor lips exceeding 6 mm induced wheel slippage and IMU localization drift. Implementing low-profile transition ramps (< 5° slope) establishes continuous kinematic clearance and prevents robotic drive-train wear.
LiDAR Observability & Optical Glazing: Full-height glass meeting partitions refracted LiDAR beams, creating false free-space readings. Applying 100 mm matte frosted vinyl strips at sensor height (150–250 mm) restores consistent spatial boundary recognition.
Paving the Way for Smart Buildings: A Scientific Framework to Plan Ahead
Deploying autonomous systems in the built environment often stalls when building owners treat robot adoption as an isolated equipment purchase rather than an infrastructure readiness strategy. This assessment establishes an objective, data-driven methodology that replaces trial-and-error retrofitting with precise engineering baselines.
By translating physical environments into quantifiable metrics—such as surface roughness, kinematic friction, and sensor reflectivity—this framework provides asset owners, architects, and facilities managers with a clear blueprint to plan ahead:
Scientific Master-Planning: Enables developers to embed "Design-for-Robots" (DfR) specifications directly into architectural blue-prints and renovation guidelines, eliminating expensive post-construction remediation.
Quantifiable Capital Allocation: Replaces broad "smart building" ambitions with prioritized, high-ROI physical micro-retrofits that directly unblock autonomous fleet efficiency.
Future-Proof Asset Valuation: Elevates asset competitiveness by benchmarking properties against emerging national robot-friendliness standards, driving premium valuation and ESG tenant attraction.
Beyondsoft Innovation Lab | Accelerating Autonomous Built Environments